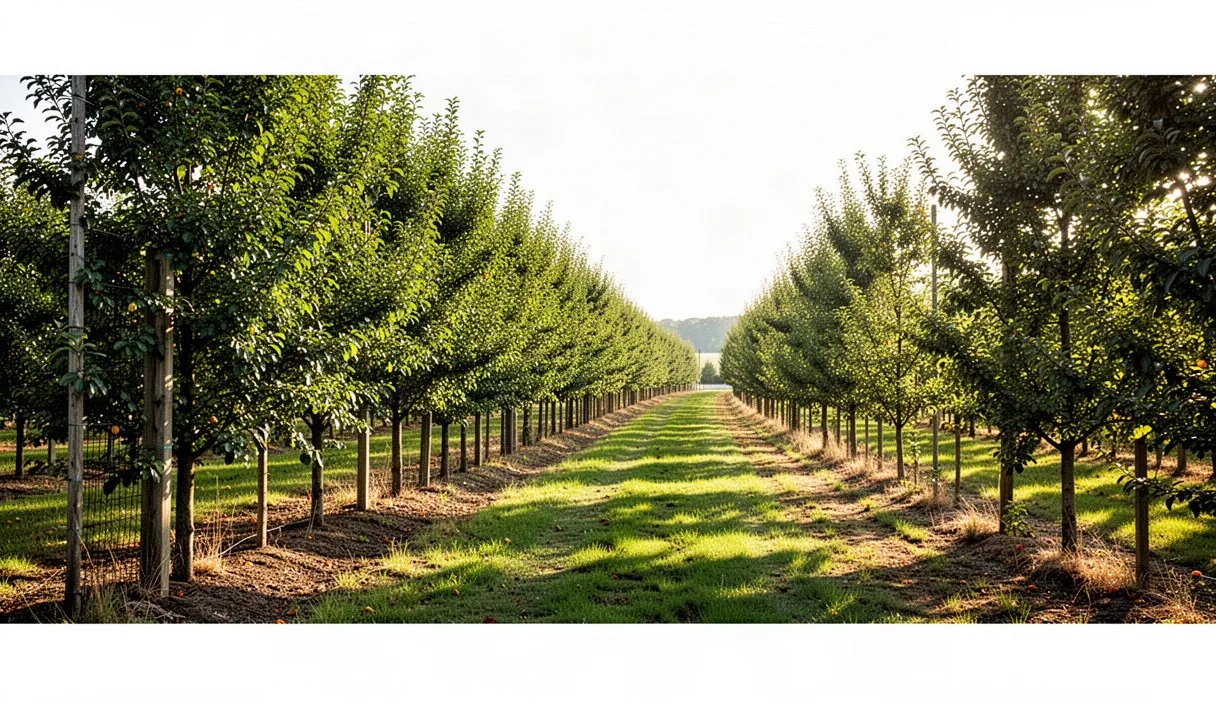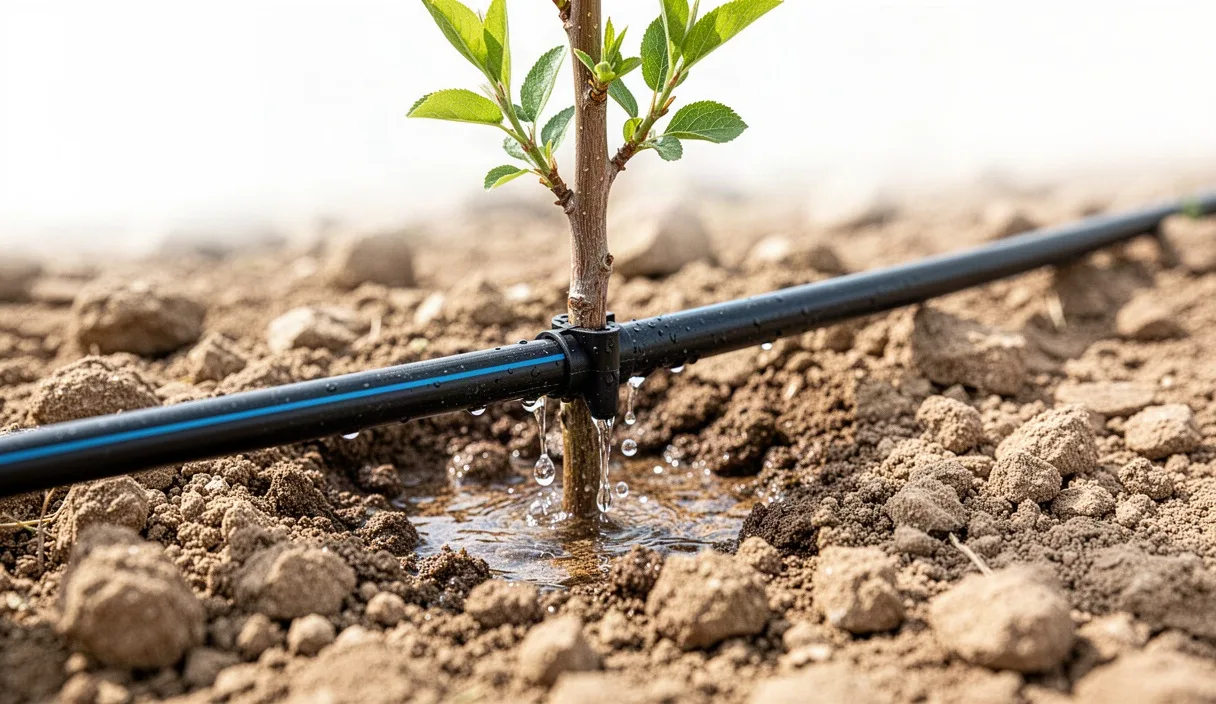
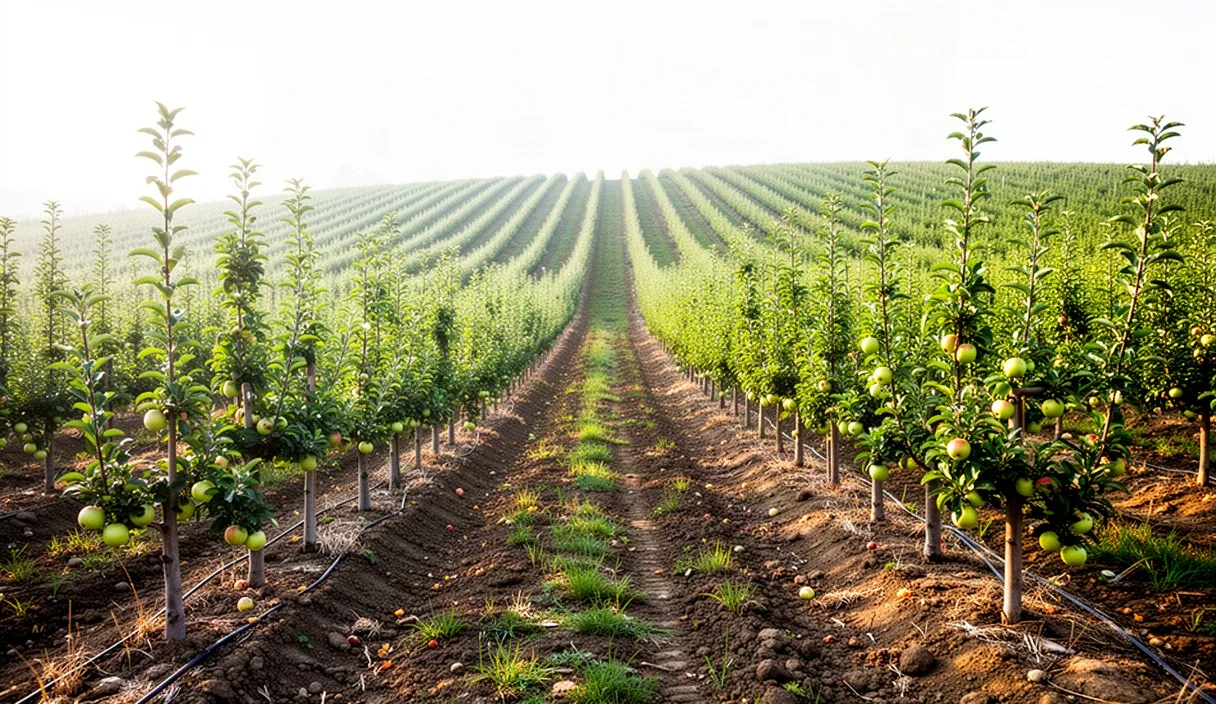

High-density apple production relies on strict spatial math. Placing trees too close together chokes light penetration, weakens fruiting wood, and demands constant summer pruning that drives up labor hours. Planting them too far apart wastes expensive nursery stock, delays cash flow, and surrenders yield potential per acre during the early life of the block. A successful planting grid balances the genetic vigor of the rootstock-scion combination against the physical dimensions of the machinery required to manage the block.
Every operational variable ties directly to the planting layout: the width of the tractor deck, the spray boom radius, bin trailer tracking, trellis anchor placement, and solar interception throughout the canopy profile. Before ordering rootstocks or driving line posts, growers must run layout calculations tailored to their specific topography and equipment fleet. Guesswork in the layout phase creates permanent structural bottlenecks that no amount of chemical thinning or mechanical hedging can correct later.
Rootstock Classifications and Canopy Footprints
Tree vigor dictates the base footprint of the canopy. Modern high-density systems, such as the tall spindle or super spindle, depend on dwarfing rootstocks that redirect energy from vegetative growth toward early flower bud initiation. The scion variety modifies this growth habit significantly. For example, Honeycrisp is naturally weak-growing and requires a slightly tighter spacing or a slightly more vigorous rootstock to fill its canopy space, whereas vigorous varieties like Fuji or Gala fill out rapidly and can become congested on the same root system.
Dwarfing rootstocks are grouped into categories based on their relative size compared to a standard seedling tree. Fully dwarfing rootstocks produce trees that occupy a lateral radius of 1.5 to 2.5 feet, requiring supportive wire throughout their commercial life. Semi-dwarfing rootstocks support wider crowns and can tolerate wider intervals, but they fit poorly into modern pedestrian-style operations that emphasize harvest efficiency from platform systems.
| Rootstock Class | Representative Stocks | Mature Canopy Diameter (Feet) | Typical In-Row Spacing (Feet) | Recommended Training System |
|---|---|---|---|---|
| Super Dwarfing | M.27, G.11, P.22 | 2.0 to 3.0 | 1.5 to 2.5 | Super Spindle |
| Fully Dwarfing | M.9 (all clones), B.9, G.41, G.935 | 3.0 to 4.5 | 2.5 to 3.5 | Tall Spindle |
| Semi-Dwarfing | M.26, G.890, G.214 | 4.5 to 6.5 | 4.0 to 6.0 | Slender Spindle / V-Trellis |
| Vigorous / Free-Standing | M.7, MM.106, Seedling | 8.0 to 14.0 | 8.0 to 14.0 | Central Leader |
To calculate in-row spacing for tall spindle blocks, evaluate the scion vigor against the chosen rootstock under local soil conditions. A high-vigor scion like Gala budded onto Malling 9 Nic 29 in a deep, silt-loam soil needs a minimum of 3.5 feet between stems. That same scion on Budagovsky 9 in light, sandy ground requires only 3.0 feet to fill the wire without outgrowing its zone. If the tree vigor fails to fill the allotted in-row space by year three, light interception drops and potential tonnage is lost.
Tractor Clearances and Turnaround Geometry
Between-row spacing is dictated by canopy spread and equipment width. Orchard managers often focus strictly on tree performance and minimize alley widths too aggressively. This mistake results in tire rub against low-hanging fruit, severed drip laterals, and damaged root flares. The driving row must accommodate the widest implement in the fleet, which is normally an airblast sprayer, an orchard flail mower, or a harvest bin transport wagon.
Calculate between-row spacing using this clear equation: take the maximum exterior tire-to-tire or frame width of the widest tractor or implement, add the operational clearance margin, and add the full mature radius of the tree canopy on both sides of the alley. For example, if a narrow-track tractor with an airblast sprayer measures 54 inches (4.5 feet) outside edge to outside edge, add a minimum working buffer of 18 inches (1.5 feet) to prevent sidewall collisions with trellis wires. Then add the managed canopy overhang into the alley, typically 1.5 feet on each side (3.0 feet total). The resulting row width must be at least 9.0 feet. In commercial settings with uneven ground or older implements, an alley width of 11.0 to 12.0 feet provides standard operational stability.
Headlands require separate geometric planning. A tractor pulling a trailed airblast sprayer or a multi-bin trailer cannot turn on a point. The headland must provide enough clearance for the implement to exit the row completely, initiate a smooth swing, and align perpendicular to the next target row before re-entering.
- Standard 4-Wheel Drive Narrow Tractor Alone: Minimum 20 feet of cleared headland.
- Tractor with Flail Mower or Rotary Tiller: Minimum 24 feet of cleared headland.
- Tractor with Trailed 500-Gallon Airblast Sprayer: Minimum 28 to 30 feet of headland.
- Tractor with Tandem Axle Bin Train (3 to 4 bins): Minimum 32 to 35 feet of headland.
If headland rows end with external trellis anchor wires, measure these turnaround distances from the tieback anchor screw, not from the base of the last wooden end post. An anchor cable angled at 45 degrees extends roughly 8 to 10 feet into the headland beyond the row, which quickly catches tractor tires if not accounted for during the stakeout process.
Row Orientation for Optimal Solar Interception
Apple fruit quality, skin color development, and flower bud viability depend directly on how sunlight penetrates the foliage canopy. In high-density blocks trained to vertical spindles, rows oriented North-to-South consistently deliver the most uniform distribution of light across both sides of the tree canopy. The morning sun strikes the eastern canopy face, moves overhead at solar noon, and strikes the western face throughout the afternoon.
East-to-West row orientations alter this dynamic considerably. In these layouts, the southern canopy receives intense direct solar radiation, while the northern canopy sits in permanent partial shade cast by its own top growth. This imbalance leads to uneven ripening, reduced Brix values on the northern side, and an increased risk of severe fruit sunburn on the southern exposure during midsummer heat spikes. An East-to-West orientation should only be chosen when forced by extreme parcel slopes, long and narrow property lines, or prevailing drainage patterns that override solar concerns.
The height of the mature tree canopy must be calculated directly against the between-row spacing to prevent one row from casting excessive shade onto the lower third of the neighboring row. Maintain an aspect ratio of approximately 1:1 between canopy height and row spacing. If rows are spaced 11 feet apart, limit the maximum mature tree height to 10 or 11 feet. If the canopy is allowed to climb to 13 feet on an 11-foot row spacing, the lower branches will lose their productive fruiting wood within four years due to chronic shading, effectively turning the bottom two feet of your trellis into unproductive foliage.
Slope Corrections for Hilly Parcels
Field measurements conducted with a standard tape along a hill profile produce horizontal errors. Plan views on cadastral maps show flat horizontal projections, but real-world planting happens along the ground surface. If you stake an orchard on an uneven slope without adjusting for the gradient, you will inadvertently compress both your tree counts and your alleyway widths relative to the horizontal plan.
To calculate true slope distance along the surface of a hillside, apply basic trigonometry using the parcel slope angle or percent grade:
- Determine the Slope Percentage: Use a handheld clinometer, an engineer transit, or an optical level to calculate rise over run. A rise of 15 feet over a horizontal run of 100 feet equals a 15% slope (roughly 8.5 degrees).
- Find the Cosine of the Slope Angle: For an 8.5-degree slope, the cosine value is roughly 0.989.
- Divide Horizontal Spacing by the Cosine: If your planned horizontal in-row tree spacing is 3.0 feet, the actual distance to measure along the ground surface is 3.0 divided by 0.989, which equals 3.03 feet. On moderate grades under 10%, this correction is minor. However, on steep terrain (grades of 25% to 35%), the discrepancy becomes significant over long rows.
- Evaluate Rollover Risk on Cross-Slope Terraces: Running equipment perpendicular to a slope greater than 15% creates machinery tipping hazards, especially when carrying heavy spray tanks. Where hillsides exceed this threshold, orient rows directly up and down the fall line, provided that erosion is managed with permanent cover crops in the wheel tracks.
On complex ground with rolling contours, straight rows become difficult to manage without causing sharp kinks. Maintain straight tree lines wherever possible by establishing visual benchmarks with GPS-guided RTK tractor systems during the initial stakeout. Curves in high-density trellis systems exert uneven lateral tension on line posts, ultimately pulling down the wire infrastructure under heavy crop loads or high wind events.
Sample Layout Grids for Common Parcel Sizes
The following layout grids demonstrate how boundary constraints, headland allocations, and row configurations interact across representative block sizes. All sample scenarios use a standard high-density tall spindle configuration with fully dwarfing rootstocks (such as G.41 or M.9 clones) and assume square or rectangular parcels.
Three-Acre Intensive Block (Approx. 360 ft by 363 ft)
This layout accommodates small farm enterprises or block renovations with tight equipment configurations. Rows run North-to-South across the 363-foot dimension.
- Gross Dimensions: 360 feet wide by 363 feet long.
- Headland Deductions: 30 feet at each end for machinery turns (60 feet total). Usable row length is 303 feet.
- Side Buffer Deductions: 15 feet clearance from property lines on the east and west edges (30 feet total). Usable width is 330 feet.
- Row Spacing: 11 feet on center. Total rows: 330 divided by 11, giving 30 rows.
- In-Row Spacing: 3.0 feet on center. Trees per row: 303 divided by 3, yielding 101 trees per row.
- Total Block Density: 3,030 trees across the 3-acre parcel, or roughly 1,010 trees per acre.
Ten-Acre Commercial Block (Approx. 660 ft by 660 ft)
A square ten-acre block allows for higher land-use efficiency because the headlands consume a smaller percentage of the total square footage.
- Gross Dimensions: 660 feet wide by 660 feet long.
- Headland Deductions: 32 feet on the north and south ends (64 feet total). Usable row length is 596 feet.
- Side Buffer Deductions: 15 feet along east and west edges (30 feet total). Usable width is 630 feet.
- Row Spacing: 11.5 feet on center to accommodate larger harvest platforms and standard spray equipment. Total rows: 630 divided by 11.5, yielding 54 rows.
- In-Row Spacing: 3.25 feet on center for standard Gala or Fuji scions. Trees per row: 596 divided by 3.25, yielding 183 trees per row.
- Total Block Density: 9,882 trees across the 10-acre parcel, or roughly 988 trees per acre.
Twenty-Acre Industrial Block (Approx. 660 ft by 1,320 ft)
Large commercial parcels are laid out to balance row length with sprayer efficiency. A continuous row length of 1,200 feet can drain an airblast sprayer tank mid-row, requiring long deadhead drives to refill. To prevent this, insert a central cross-road into the layout.
| Layout Component | Dimension / Parameter | Operational Function |
|---|---|---|
| Gross Parcel Size | 660 feet East-West by 1,320 feet North-South | Standard legal rectangular half-forty parcel. |
| Perimeter Headlands | 35 feet at North and South perimeters | Heavy bin train turning and flatbed staging. |
| Central Cross-Drive | 24 feet through middle of parcel | Mid-block sprayer refilling and bin drop staging. |
| Usable Row Lengths | Two sub-blocks of 613 feet each | High-efficiency continuous travel passes. |
| Between-Row Spacing | 12.0 feet on center | High-speed transport clearance for dual-bin equipment. |
| In-Row Tree Spacing | 3.0 feet on center | Uniform tall spindle canopy for mechanical hedging. |
| Total Calculated Trees | 21,216 trees across 20 acres | Density: 1,060 trees per acre gross. |
Common Mistakes
The most pervasive error in modern orchard design is buying equipment to match a tight planting layout, rather than sizing the layout around accessible, reliable machinery. Planting an orchard on 9-foot row centers when local equipment suppliers only support 72-inch wide tractors locks you into expensive, specialized narrow equipment that breaks down under rigorous commercial workloads. Verify implement clearances with your equipment mechanics before finalizing row posts.
Another frequent oversight is ignoring soil variability across a single parcel. A ten-acre field rarely features uniform drainage and soil depth. Planting trees at a uniform 3-foot spacing across both gravelly ridges and deep clay pockets produces uneven canopies. In rich soils, those trees will crowd each other and create shading problems; on dry ridges, they will fail to reach the top trellis wire. Adjust in-row spacing slightly across distinct soil zones, or select site-specific rootstock variants (such as switching from G.41 to G.935 in lighter dirt) to maintain an even, manageable canopy line.
Finally, growers routinely underestimate the land lost to trellis end-assembly anchoring. An end post driven at an angle requires a ground anchor installed several feet outward to hold the load of a mature crop. If you place your end posts right on your property line, your anchor cables will cross the boundary, or you will be forced to shorten your usable rows abruptly, stranding pre-ordered trees without support.
Practical Next Steps
Transforming spatial calculations into physical orchard blocks requires disciplined field execution. Move through these specific operational steps before placing nursery orders or digging post holes:
- Conduct a Professional Topographical and Soil Survey: Hire a surveyor or use RTK drone mapping to generate accurate elevation models of your parcel. Combine this with electrical conductivity (EC) soil mapping to locate vigor zones.
- Finalize the Machinery Profile: Measure the maximum exterior width of every implement you will run through the rows. Add a full 18 inches of clearance buffer to establish your absolute minimum row width.
- Map the Headland Access Points: Designate turning zones, main staging pads, and water-filling hubs for chemical sprayers. Ensure external turnaround space measures at least 28 feet clear of all anchor cables.
- Construct a Test Trellis Bay: Drive four posts in your target row spacing, run the bottom two wires, and drive your equipment through the mock bay. Confirm real-world sightlines, spray nozzle clearances, and turn-in angles.
- Mark Layout Points with Precision Tools: Use RTK-guided tractor systems or an optical total station to set row origins. A deviation of just six inches at the headland translates into severe row taper over a 600-foot run.
If your parcel presents steep slope variations or unusual boundary angles, consult with an agricultural extension engineer or an experienced orchard design consultant before building the permanent trellis structure. Physical corrections become exponentially more expensive once posts are driven into the earth.